
Modern manufacturing increasingly depends on inspection methods that can reveal defects without cutting, dismantling, or destroying the product. This is especially important when defects are hidden beneath packages, housings, solder joints, welds, or other structures that cannot be evaluated reliably through visual inspection.
For these applications, industrial automated X-ray inspection solutions provide manufacturers with a way to examine internal structures while maintaining production efficiency. However, not every factory needs the same type of system. Electronics manufacturers, semiconductor companies, battery producers, automotive suppliers, and non-destructive testing laboratories have different inspection objectives and production requirements.
Seamark ZM provides a range of X-ray inspection equipment, including offline and inline systems, microfocus X-ray systems, industrial 3D/CT systems, battery inspection equipment, and other electronics inspection solutions. Matching the equipment architecture to the application is therefore more important than simply selecting the highest-powered X-ray machine.
The main advantage of industrial X-ray inspection is its ability to examine internal features that are difficult or impossible to access with conventional optical methods. This makes it valuable in several manufacturing sectors.
Electronics manufacturers are one of the most common users of industrial X-ray inspection equipment. Components can conceal solder connections underneath packages, making surface inspection insufficient for certain quality-control tasks.
A X-ray solder joint inspection system can help manufacturers examine hidden solder conditions, voids, incomplete connections, bridging, and other internal characteristics. X-ray inspection is particularly valuable for BGA packages because the solder joints are located underneath the component.
For high-volume production, inline systems can connect directly with manufacturing lines. Seamark ZM's product portfolio includes inline X-ray equipment designed for automatic inspection of electronic components, while offline systems provide greater flexibility for laboratory analysis, process engineering, failure analysis, and lower-volume production.
This makes the technology relevant to:
EMS and PCBA manufacturers
Consumer electronics manufacturers
Telecommunications equipment producers
Automotive electronics suppliers
Industrial controller manufacturers
Electronics R&D and failure-analysis laboratories
As semiconductor packages become smaller and more complex, internal connections become increasingly difficult to evaluate using optical techniques alone.
For semiconductor manufacturers and packaging companies, semiconductor inspection equipment based on X-ray technology can support inspection of wire bonding, package connections, solder structures, and other internal features.
For more complex geometries, 3D and CT inspection can provide volumetric information rather than relying on a single projected image. Seamark ZM lists industrial microfocus 3D/CT systems for semiconductor packaging inspection, electronic components, and casting applications. Its portfolio includes the XCT8000, XPT8200, XCT8500, and AXI9000 systems.
This technology is particularly suitable for:
Semiconductor packaging plants
Power semiconductor manufacturers
IGBT and power-module manufacturers
Advanced electronics laboratories
Component reliability and failure-analysis centers
The important purchasing question is not simply whether a factory needs “3D X-ray.” Engineers should determine whether the inspection requires planar imaging, multiple viewing angles, or complete volumetric reconstruction.
Battery manufacturing presents another strong application for X-ray inspection because many important quality characteristics are located inside the cell.
A battery X-ray inspection system can examine internal alignment and structural conditions without opening the battery. This is valuable during production because destructive inspection would prevent the tested cell from continuing through the manufacturing process.
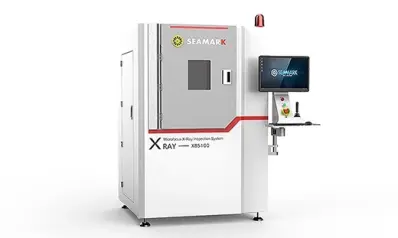
Seamark's XB8100 X-Ray Lithium Battery Inspection Series is designed for automatic online detection of positive and negative electrode alignment in cylindrical 18650 batteries. The system uses a sealed microfocus X-ray source and flat-panel detector, while inspection images and data can be stored for traceability. Its inlet and outlet can also connect to a production line.
Potential customers include:
Cylindrical lithium-ion battery manufacturers
Battery cell production plants
Battery component suppliers
Energy-storage manufacturers
EV battery supply-chain companies
Battery quality laboratories
For battery manufacturers, inspection criteria should be established around the cell structure and production process rather than simply choosing equipment based on X-ray voltage.
Automotive suppliers often manufacture parts containing internal cavities, joints, cast structures, or electronic assemblies. These components may require non-destructive examination before they are released to customers.
For metal components, radiography of castings can be used to identify internal discontinuities such as pores, voids, inclusions, or other structural anomalies. X-ray inspection can also support the examination of precision industrial components where destructive sectioning is undesirable.
The customer base may include:
Automotive Tier 1 and Tier 2 suppliers
Aluminum casting manufacturers
Precision-machining companies
Industrial equipment manufacturers
Aerospace component suppliers
Quality-control and NDT service providers
Seamark ZM specifically lists casting inspection among the applications of its industrial microfocus X-ray and CT systems.
Weld inspection has different requirements from electronics inspection. The geometry, material thickness, joint configuration, and applicable inspection standard all influence the radiographic technique.
For manufacturers performing pipe welding X-ray inspection, digital radiography can provide a non-destructive method for evaluating welded joints. ISO 17636-2:2022 covers digital radiographic testing of fusion-welded joints in metallic plates and pipes and includes both manual and automated inspection using digital detector arrays. It also makes clear that the standard addresses radiographic technique rather than establishing acceptance levels for indications.
Therefore, customers purchasing weld X-ray testing equipment should define:
1. Material and wall thickness
2. Weld geometry
3. Required image quality
4. Inspection coverage
5. Digital detector requirements
6. Applicable acceptance criteria
7. Manual or automated inspection requirements
This is especially important for pressure equipment, pipelines, structural components, and other safety-critical applications.
The production environment is one of the most important factors when choosing an X-ray detection equipment configuration.
Offline systems are generally suitable when manufacturers need flexible inspection of different products, engineering samples, failure analysis, process development, or laboratory testing. Operators can position products and adjust inspection parameters according to individual requirements.
Inline X-ray inspection becomes more attractive when inspection must be incorporated directly into a continuous production process. Seamark ZM states that its inline X-ray systems can connect directly with production lines for high-capacity automatic inspection.
A China inline X-ray machine supplier may therefore be considered by factories looking for customized integration, especially when the system must accommodate specific conveyor dimensions, product handling, inspection positions, or factory automation requirements.
The decision should be based on throughput, product variation, inspection coverage, automation level, and integration requirements—not simply equipment price.
Industrial buyers should evaluate an X-ray system as part of a complete quality-control process.
Define exactly what needs to be detected. BGA solder joints, semiconductor packages, battery electrodes, castings, and welds require different imaging approaches.
Microfocus X-ray systems can provide high-resolution imaging for small internal structures. At the same time, penetration capability must match the material and thickness of the workpiece.
A 2D X-ray machine may be sufficient for routine planar inspection. Complex assemblies may benefit from multiple-angle imaging or industrial CT.
For high-volume manufacturing, buyers should consider automated loading, image acquisition, defect recognition, result classification, data storage, and production-line communication.
Cabinet X-ray systems require appropriate safety engineering. IEC 61010-2-091:2019 specifies particular safety requirements for cabinet X-ray systems.
For weld applications, the applicable radiographic standard and acceptance criteria must also be established before production inspection begins.
Long-term operating cost includes more than the purchase price. X-ray equipment maintenance should cover the X-ray source, detector, mechanical positioning system, software, safety interlocks, and calibration or performance verification.
A professional supplier should also provide technical support, training, documentation, and after-sales service.
For complex B2B projects, working directly with an X-ray inspection system factory can provide advantages beyond equipment supply. Factory-level technical teams can evaluate samples, recommend suitable imaging configurations, modify mechanical interfaces, and develop inspection solutions around specific production requirements.
Seamark ZM offers multiple categories covering offline X-ray inspection, inline X-ray inspection, industrial 3D/CT inspection, battery inspection, and BGA rework equipment. The company's portfolio therefore allows manufacturers to approach inspection as an application-specific engineering project rather than selecting a generic machine.
Industrial X-ray inspection is commonly used for non-destructive examination of electronic assemblies, semiconductor packages, batteries, castings, welds, and other products where internal defects cannot be evaluated effectively from the surface.
2D X-ray produces a projected image of the inspected object, while industrial CT acquires multiple projections and reconstructs internal structures in three dimensions. CT is useful when overlapping structures make conventional 2D images difficult to interpret.
Yes. X-ray imaging can examine solder connections hidden beneath packages such as BGAs. It can be used to evaluate internal solder structures that are not directly visible from the top surface.
Yes. X-ray inspection can be used to examine internal battery structures without opening the cell. The appropriate inspection configuration depends on battery chemistry, cell format, dimensions, and the specific characteristic being measured.
Yes. Digital radiography is used for non-destructive examination of welded joints in metallic plates and pipes. ISO 17636-2:2022 specifically addresses digital radiographic testing of such welded joints using CR or digital detector arrays.
Start with the inspection target, material, thickness, defect type, product dimensions, required throughput, image quality, automation level, and applicable standards. Sample testing with the proposed equipment is also highly valuable before final procurement.
Yes. Automated operation does not eliminate radiation-safety requirements. Cabinet systems should incorporate appropriate shielding, interlocks, controls, and other safety measures according to applicable regulations and standards. IEC 61010-2-091:2019 provides particular safety requirements for cabinet X-ray systems.
 EN
EN
 es
es  ko
ko  de
de  it
it  pt
pt  th
th  ar
ar  pl
pl  vi
vi  tr
tr  ru
ru