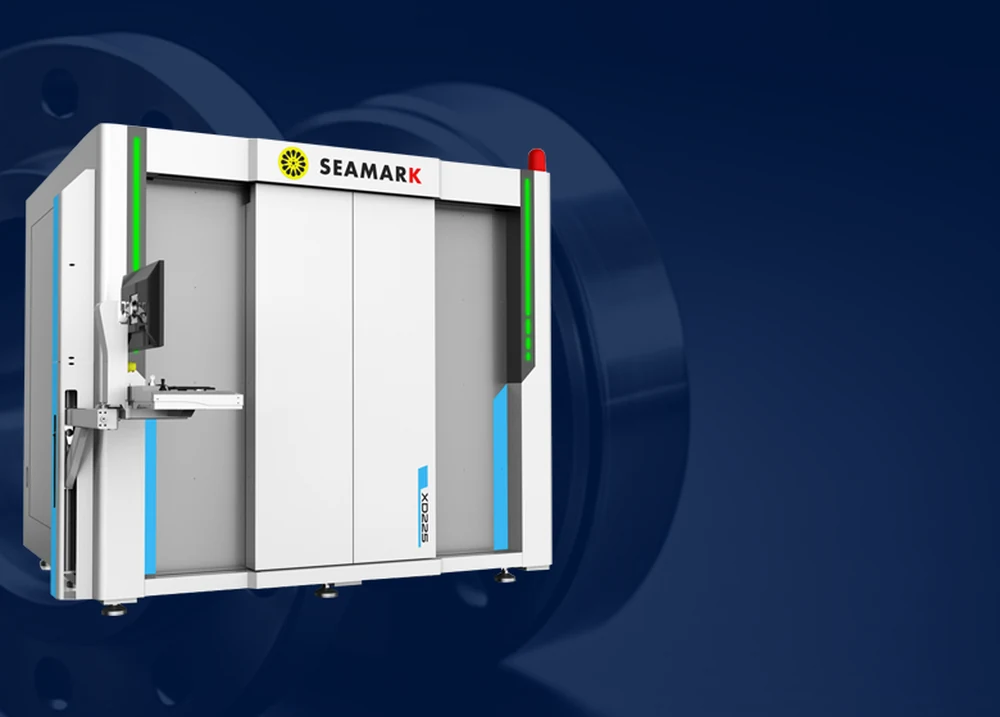
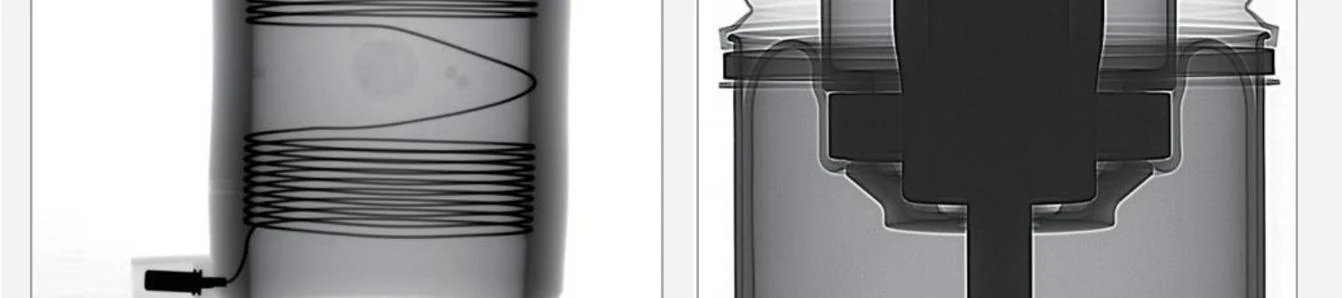
The XD225 intelligent X-ray (DR) inspection system fires X-rays from a high-power tube through the part under inspection. Because materials of different density and thickness absorb and scatter the radiation differently, the flat panel detector converts the transmitted signal into greyscale data and passes it to the control computer, where imaging software applies noise reduction and edge sharpening to reveal the internal structure of the workpiece. Images and measurement results are stored locally, so precision parts can be inspected in full dimension without being cut or damaged.
High power, high penetration efficiency. A 160–225 kV / 3 mA X-ray tube covers multiple materials and demanding scenarios such as automotive and aerospace components, with imaging efficiency up to 40% higher than conventional equipment.
Intelligent defect recognition. A state-of-the-art dynamic DR imaging algorithm suppresses motion artefacts for clear, accurate images, while the integrated AI defect analysis system identifies and classifies a wide range of defect types.
Five-axis synchronized precision control. Five-axis servo drive with repeat positioning accuracy of ±0.03 mm, 360° rotation and ±30° tilt for multi-angle views; automatic path planning scans complex and irregular workpieces in full dimension.
Modular design for automated lines. An optional transfer trolley connects the system to an intelligent production line, with MES/ERP data exchange supported.
The XD225 is built specifically for X-ray inspection for castings and weldments, where porosity, shrinkage cavities, cracks and lack of fusion have to be found before machining. It sits alongside our offline X-ray inspection machines and microfocus X-ray inspection machines, so foundries and automotive suppliers can take DR imaging, 3D/CT volume analysis and entry-level casting screening such as the XD160 from a single supplier.
| XD225 Intelligent X-Ray (DR) Inspection System | |
| Model | XD225 |
| X-Ray Tube | |
| Tube Type | Sealed high-frequency X-ray source (optional) |
| Tube Voltage Range | 80 kV – 225 kV |
| Tube Current Range | 0.2 mA – 4.1 A |
| Max. Continuous Output Power | 500 W – 1800 W |
| Micro-Focus Spot Size | 0.2 mm – 1.2 mm (IEC 336) |
| Flat Panel Detector | |
| Panel Type | Amorphous silicon flat panel detector (optional) |
| Pixel Matrix | 3072 × 3072 |
| Field of View | 432 mm × 432 mm |
| Equipment Specification | |
| Effective Inspection Area | Φ600 mm × 800 mm |
| Stage Load Capacity | ≥ 100 kg |
| Inspection Modes | Manual inspection, CNC inspection, real-time imaging |
| X-Ray Leakage | ≤ 1 μSv/h |
| Control System | Industrial PC, Windows 10 64-bit Professional |
| Dimensions | L2500 × W2060 × H2250 mm (excluding signal tower height) |
 EN
 es
 ko
 de
 it
 pt
 th
 ar
 pl
 vi
 tr
 ru