
Automated X-ray inspection (AXI) is an important quality-control technology in electronics manufacturing, helping detect hidden solder defects that conventional optical inspection cannot reliably identify. However, purchasing an inspection machine does not automatically guarantee reliable defect detection or consistent production performance. Manufacturers must verify that the equipment meets their inspection requirements before integrating it into a production line.
A structured qualification process helps electronics manufacturers evaluate AXI inspection performance, validate image quality, and confirm that an inline X-ray detection system can operate effectively under actual production conditions. This guide explains how to prepare for factory acceptance testing (FAT), conduct site acceptance testing (SAT), evaluate false calls, and select an appropriate industrial X-ray inspection solution.
An inline automated X-ray inspection system captures and analyzes internal structures of electronic assemblies as part of a production workflow. Depending on its configuration, it can help identify solder bridging, voids, insufficient solder, and other hidden assembly abnormalities.
Nevertheless, inspection performance depends on multiple factors, including PCB design, component geometry, imaging resolution, inspection algorithms, and production conditions.
Without a structured qualification process, manufacturers may encounter several problems:
Missed defects: The system fails to identify defects that should be detected under the agreed inspection criteria.
False calls: Acceptable solder joints are incorrectly classified as defective, increasing manual review and rework.
Inconsistent results: Repeated inspections produce different classifications under comparable conditions.
Production bottlenecks: Inspection cycle times interfere with the required manufacturing throughput.
Integration difficulties: Communication, board handling, or data transfer does not work as expected.
Effective qualification verifies not only whether the machine generates clear images but also whether its inspection results, operating performance, and integration capabilities meet the agreed requirements.
Factory acceptance testing (FAT) is generally performed at the equipment supplier's facility before shipment. It allows buyers to evaluate the system against predefined technical and operational requirements.
Buyers should provide representative boards covering the intended applications, including different component packages, board thicknesses, and assembly configurations where relevant.
Known-good samples and verified defect samples are particularly valuable. They allow the supplier and buyer to compare inspection results against an established reference rather than relying solely on the machine's default settings.
During industrial X-ray imaging evaluation, inspect whether the system can resolve the features relevant to the application. Magnification, image contrast, geometric overlap, and detector performance can all affect the visibility of small defects.
The qualification procedure should identify the target defect categories and specify how each will be evaluated. For example, voiding, bridging, and insufficient solder may require different image-analysis criteria.
Record the time required to inspect representative boards under the intended operating conditions. If the system will inspect multiple PCB models, include relevant program changes and recipe selection in the assessment.
Repeat inspections of the same samples to determine whether the system produces consistent results. The acceptance criteria should reflect the customer's production requirements and the agreed equipment specifications.
Site acceptance testing (SAT) takes place after installation at the customer's facility. Unlike FAT, it evaluates the system within its intended operating environment.
For an inline X-ray detection installation, SAT should cover several practical areas.
Production-line integration: Verify that board transfer, loading, unloading, and communication with connected equipment work as intended.
Inspection program setup: Confirm that the correct inspection recipes are selected for the relevant PCB models and product variants.
Data management: Check image storage, inspection reports, defect records, and any required interfaces with manufacturing execution or quality management systems.
Operator workflow: Confirm that operators can handle routine tasks, review flagged defects, and respond to system alerts according to documented procedures.
Throughput verification: Measure inspection performance under representative operating conditions, including normal board handling and program changes where applicable.
The SAT process should document any deviations, corrective actions, and outstanding issues before final acceptance.
False-call validation is a critical part of AXI inspection qualification because excessive false alarms can increase production costs, while missed defects may allow nonconforming assemblies to continue through manufacturing.
Two important performance measures are:
False-call rate: The proportion of inspected acceptable features or boards incorrectly flagged as defective, using a clearly defined denominator.
Missed-defect rate: The proportion of known defects that the system fails to identify under the agreed inspection conditions.
These metrics should be defined carefully because different manufacturers may calculate them using different units, such as individual solder joints, defect opportunities, or complete boards.
A practical validation procedure includes the following steps:
Prepare a sample set containing known-good assemblies and verified defects.
Establish reference classifications using appropriate inspection or verification methods.
Run the samples through the system using the intended inspection program.
Compare system classifications with the reference results.
Record false calls, missed defects, repeatability, and any unresolved cases.
Adjust inspection parameters where appropriate and repeat the test.
Acceptance thresholds should be agreed upon before testing. They should reflect the target defect types, product quality requirements, sample composition, and intended production application rather than relying on a universal accuracy percentage.
When comparing industrial X-ray inspection equipment, buyers should evaluate the complete inspection workflow rather than focusing on a single specification.
| Evaluation factor | What buyers should verify |
|---|---|
| Imaging performance | Ability to resolve target defects on representative samples |
| Inspection coverage | Suitability for the required PCB types and component packages |
| Detection reliability | Results from known-good and verified defect samples |
| False-call management | Classification consistency and review workflow |
| Throughput | Inspection cycle time under realistic operating conditions |
| Integration | Compatibility with the intended production-line workflow |
| Traceability | Image storage, reporting, and inspection record requirements |
| Technical support | Training, maintenance, and application assistance |
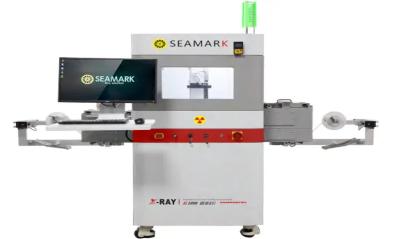
Seamark's inline X-ray inspection machine is a relevant option for manufacturers evaluating automated inspection within a production line. For applications requiring additional three-dimensional internal analysis, the industrial microfocus X-ray 3D/CT machine may also be worth evaluating.
The final selection should be based on actual sample testing and documented acceptance criteria.
FAT evaluates equipment performance at the supplier's facility before shipment. SAT verifies installation, integration, and operation at the customer's site under intended production conditions.
Golden boards provide reference examples of known-good assemblies. When used alongside verified defect samples, they help evaluate classification consistency and identify false calls.
No. Detection capability depends on defect geometry, imaging conditions, component construction, and system configuration. Some defects require additional inspection or verification methods.
Manufacturers should use representative samples with verified reference classifications, define the relevant performance metrics, and measure missed defects, false calls, and repeatability against agreed acceptance criteria.
Yes. Sample testing helps establish whether the equipment can resolve the target defects and meet the application's practical requirements before a purchasing decision is finalized.
Qualifying an inline AXI system requires more than checking equipment specifications. FAT and SAT verify different stages of equipment readiness, while golden boards, verified defect samples, and false-call analysis help establish inspection performance.
By combining structured AXI inspection qualification with practical industrial X-ray imaging evaluation and documented acceptance criteria, manufacturers can reduce implementation risks and make more informed equipment purchasing decisions. A properly validated inline X-ray detection system can then support consistent inspection workflows, improve visibility into hidden assembly defects, and strengthen electronics manufacturing quality control.
 EN
 es
 ko
 de
 it
 pt
 th
 ar
 pl
 vi
 tr
 ru