
For most aluminium castings, start with 2D digital radiography (DR). It is usually enough to see whether porosity, shrinkage cavities, or cracks are present, and it is the faster way to screen parts. The lead Seamark system for this work is the XD225, which is a DR machine, not an industrial CT system. Use industrial CT only when you need the 3D location or volume of an indication, or when overlapping features in a 2D projection make the indication hard to judge.
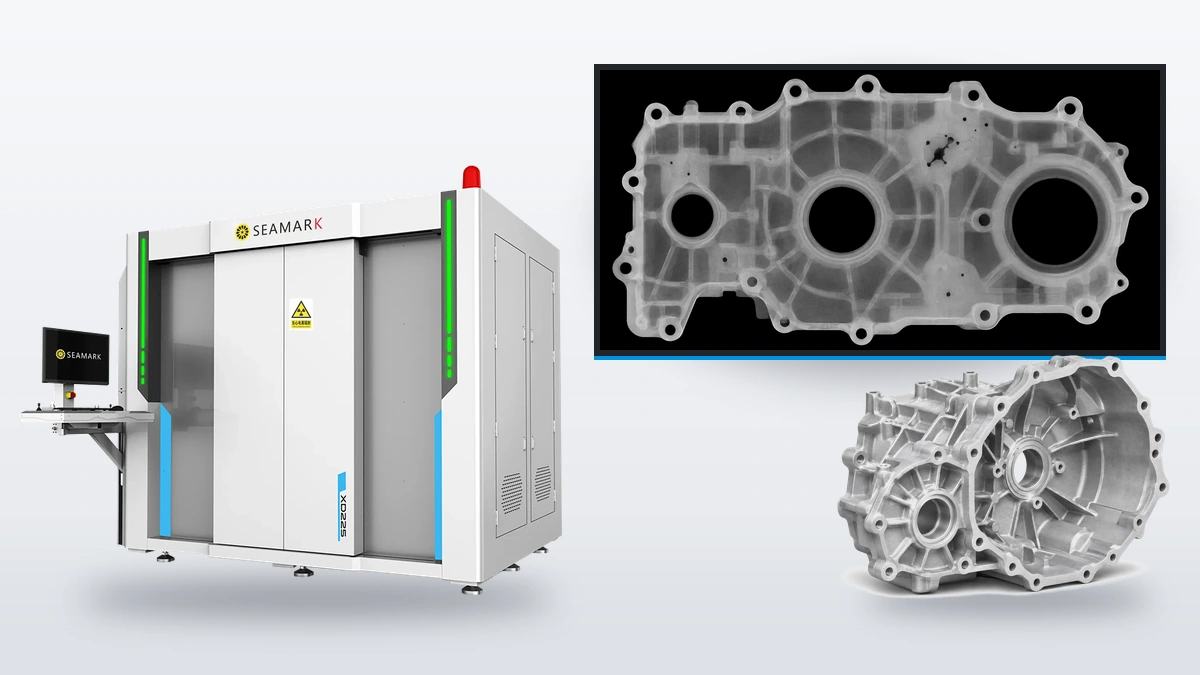
In digital radiography, X-rays pass through the casting and form a projection image on a flat-panel detector. Materials of different density and thickness absorb the beam differently, so internal cavities and cracks appear as contrast in the image.
The lead system is the XD225 intelligent X-ray (DR) inspection system. It uses an 80–225 kV tube and an amorphous silicon detector for digital radiography of porosity, shrinkage cavities, cracks, and lack of fusion in castings and weldments. Its effective inspection area is Φ600 × 800 mm, with a stage load of 100 kg or more, five-axis motion, and AI-assisted defect recognition and classification. For many foundry and automotive-part checks, a clear DR image on XD225 is enough to decide whether a part should be accepted, reworked, or rejected.
A 2D radiograph is a projection. If porosity is hidden behind thick walls, or if several indications overlap, a single view may not tell you how large the cavity is or where it sits in the part. Industrial CT reconstructs a 3D volume so you can measure the position and size of an indication, not only see that something is there. This is a different method from DR, and the XD225 should not be described as a CT system. A 2D film or DR grade is not interchangeable with a CT volume measurement.
Seamark's XPT8400 is an industrial CT system that switches automatically between two X-ray sources. It supports standard and extended field-of-view cone-beam CT, helical and double-helical scanning, and digital radiography, including real-time 2D imaging. It is intended for industrial manufacturing, quality control, and process optimization, including parts that a single DR projection may not resolve clearly.
If the question is "is there porosity or a crack in this area?", start with DR on the XD225, using a representative part. If the question is "where is it, how large is the volume, and does it sit in a critical section?", move to industrial CT, such as the XPT8400. Share the part material, maximum wall thickness, dimensions, weight, and the smallest feature of interest so the setup can be matched to the casting.
Often yes, when the indication is visible in a projection and you only need to confirm that a defect is present. If indications overlap or you need volume and location, use industrial CT.
No. The XD225 is a digital radiography (DR) system. Industrial CT is a separate method, used when a 3D location or volume measurement is required.
No. Many automotive castings can be screened with DR first, typically on the XD225. CT is the better next step for complex geometry or when a 2D view cannot separate stacked features.
The XD225 is the lead DR system for casting and weldment inspection. Use the XPT8400 when 3D CT analysis is required. The right configuration should be confirmed with a representative part.
 EN
 es
 ko
 de
 it
 pt
 th
 ar
 pl
 vi
 tr
 ru